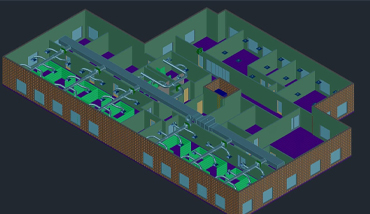
3D Visualization & Modeling
Autodesk 3ds Max Architectural & MEP Visualization Mastercourse
Transform standard 2D drawings and 3D BIM models into photorealistic architectural renders, MEP plant room walkthroughs, and high-impact visual presentations. This course provides comprehensive training in Autodesk 3ds Max, polygon modeling, texture mapping, physical lighting, camera setups, high-resolution rendering, and camera animation paths.
What You Will Learn
- 3ds Max UI, Viewports, Precision Snaps & Coordinate Systems
- Parametric Modeling with Primitives, Modifiers & Splines
- Importing & Linking AutoCAD DWG and Revit BIM models
- Material Editor, PBR Texturing, UVW Mapping & Shaders
- Standard, Photometric, Sunlight & HDRI Environment Lighting
- Physical Camera controls: Focal length, exposure & Depth of Field
- High-resolution photorealistic rendering & output post-production
- Walkthrough animations, camera fly-through paths & video rendering
Software & Workflows Covered
Autodesk 3ds Max
Physical Camera & HDRI
Photometric Lighting
Material Editor & UVW
Camera Walkthroughs
Revit & DWG Interoperability
Detailed Course Modules
13 Focused Modules- Visualization workflow: From 2D CAD/BIM to rendered presentation
- The 3ds Max interface, menu systems, command panels, viewports and displays
- Setting preferences, configuring unit setups (metric/imperial) and project directory paths
- Viewport navigation controls: Orbit, pan, zoom, walk-through mode
- Object selection methods, selection filters, naming conventions and group management
- Layer Explorer and object display properties (wireframe, shaded, clay)
- Standard and Extended Primitives modeling (boxes, cylinders, torus, chamfer box)
- Transform tools: Move, Rotate, Scale and Coordinate Reference Systems
- Sub-object modes: Vertex, Edge, Border, Polygon and Element
- Editable Poly modifier and Graphite Modeling Tools (Extrude, Inset, Bevel, Chamfer, Bridge)
- Drawing 2D lines, rectangles, arcs, circles and editable splines
- Extrude, Lathe, Bevel Profile, and Sweep modifiers for MEP pipe/duct and architectural moldings
- Boolean operations and ProBoolean geometry modeling
- Using 2D/3D Snaps for precise architectural alignment
- Importing and linking AutoCAD 2D/3D DWG drawing files
- Importing and linking BIM models directly from Autodesk Revit
- Managing geometry scale, material assignments and link refresh workflows
- Compact and Slate Material Editor navigation
- Standard, Physical and Architectural materials (glass, metal, wood, concrete, water)
- Diffuse, Bump, Roughness, Normal and Displacement maps
- UVW Map modifier: Planar, Box, Cylindrical and Spline mapping coordinates
- Photometric lights, Target lights, Free lights and IES photometric web profiles
- Daylight system, Sun & Sky models and HDRI environment dome lighting
- Physical Cameras: Sensor size, focal length, shutter speed, ISO & aperture
- Render setup, resolution presets, anti-aliasing, and image saving formats
- Walkthrough animations: Creating camera paths, keyframe animation, time configuration and video rendering
Career Opportunities
- 3D Architectural Visualizer
- MEP Plant Room 3D Artist
- 3ds Max Interior Modeler
- Walkthrough Animation Specialist
- BIM Visualization Engineer
- Lighting & Rendering Artist
Frequently Asked Questions
Yes. 3ds Max features seamless FBX/RVT linking with Autodesk Revit. You can import full MEP chiller plants, duct networks, and electrical rooms to create photorealistic client walkthrough presentations.
No prior 3D experience is required. Basic familiarity with computer operations or 2D CAD drafting is helpful. We teach modeling, lighting, materials, and rendering step-by-step from beginner to advanced.