
- Business Hours : Mon - Sat 09:30 AM - 6:00 PM
- +91 6205 998 841
REVIT MEP BIM PROGRAM
Advanced BIM Engineering
REVIT MEP BIM ADVANCED MASTER PROGRAM
Course Overview
The Revit MEP BIM Advanced Program is designed for engineers seeking comprehensive leadership expertise in building information modeling. It spans LOD 200 through LOD 400 fabrication workflows, complex multi-discipline coordination, custom parametric MEP family authoring, central model worksharing, automated quantity takeoffs, and construction document generation.
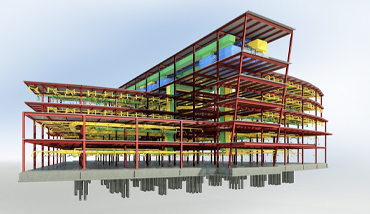
Throughout this course, students work on real-world multi-story healthcare, hospitality, and commercial building BIM datasets, mastering HVAC duct routing, hydronic piping loops, electrical cable tray layouts, and public health plumbing systems integrated seamlessly in a unified 3D environment.
What You Will Learn
LOD 300 to LOD 400
Fabrication-level mechanical, electrical & plumbing models.
Parametric Family Creation
Custom nested families, connectors, lookup tables & formulas.
Worksharing & Collaboration
Central models, worksets, synchronization & BIM 360 cloud.
Automated BOQ & Schedules
Live material takeoff, duct/pipe cut lengths & panel schedules.
Complete Syllabus & Modules
- BIM standards: ISO 19650, AIA BIM Forum LOD specifications
- User interface customization, keyboard shortcuts & project templates
- Setting up multi-discipline central models & coordinate systems
- Linking Architectural and Structural Revit models
- Copy / Monitor tools for Levels, Grids, Walls, and Fixtures
- Coordination Review reports and change management
- Adding MEP spaces, space volume calculations & color schemes
- Creating thermal zones and assigning operational schedules
- Running heating & cooling load calculations and exporting gbXML files
- Air Terminal, AHU, VAV and FCU placement with airflow assignment
- Duct routing, automatic conversions, duct insulation & lining
- Logical mechanical systems creation and duct pressure drop sizing
- Chilled water, condenser water & domestic water piping systems
- Sanitary drainage piping with slope definitions & fitting configurations
- Fire protection sprinkler layouts & riser pipe modeling
- Lighting, power, and communications devices placement
- Circuiting and panel schedule generation
- Cable tray, conduit routing & electrical room modeling
- Solid modeling: Extrusions, Blends, Revolves, Sweeps, Swept Blends
- Adding MEP duct and pipe connectors with flow direction parameters
- Creating type catalogs, lookup tables (CSV) & formula-driven parameters
- Creating custom Bill of Quantities (BOQ) with calculated values
- View templates, filters, annotation tags & details
- Sheet compilation, revision clouds & batch export to PDF/DWG
Target Career Opportunities
- Senior Revit MEP BIM Modeler
- BIM MEP Coordinator
- BIM Content Developer / Family Specialist
- MEP BIM Manager
Fee Structure
Affordable & EMI Available
Multi-Floor Live Project Blueprints