
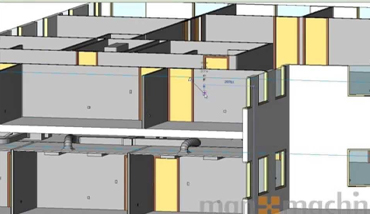
For decades, 2D AutoCAD drafting was the industry standard for MEP engineering. However, as building designs become more complex and execution timelines compress, 2D CAD limitations lead to frequent on-site clashes, uncoordinated services, and costly change orders.
1. Key Differences: 2D Lines vs Parametric 3D Intelligence
| Feature | AutoCAD (2D CAD) | Revit MEP (3D BIM) |
|---|---|---|
| Model Element | Vector lines, arcs, and basic hatches | Smart parametric objects with physical & performance data |
| Clash Detection | Manual visual overlay (Error prone) | Automated 3D hard/soft clash coordination via Navisworks |
| Bill of Quantities (BOQ) | Manual measurement & Excel extraction | Instant automatic schedule generation from live 3D model |
| Design Changes | Must manually update plan, section, and elevation files | Bi-directional parametric sync across all views automatically |
2. Zero Rework via Navisworks Clash Coordination
In high-density buildings, HVAC ductwork, fire sprinkler mains, cable trays, and drainage lines compete for limited ceiling plenum space. Revit MEP modeling allows engineers to run Navisworks Manage clash detection, resolving pipe-duct intersections prior to procurement.