
- Business Hours : Mon - Sat 09:30 AM - 6:00 PM
- +91 6205 998 841
MEP TRAINING COURSES
Career Acceleration
MEP DESIGN & DRAFTING ACADEMY
TMD Infra Engineering provides specialized vocational and technical skill development programs in MEP (Mechanical, Electrical, Plumbing & Fire Protection) building services. With 15+ years of live contracting experience, we bridge the gap between academic engineering and real-world project design.
100% Placement Assistance
Direct placement tie-ups with MEP consultancies & EPC firms.
Live Project Blueprints
Hands-on calculation on real multi-story commercial blueprints.
ISO & Industry Certified
Globally recognized certification backed by ISO 9001:2015 quality.
Experienced Mentors
Trained directly by senior practicing MEP consultants.
Our Specialized MEP Design Courses
Select a course to view detailed syllabus, modules, and batch schedules.
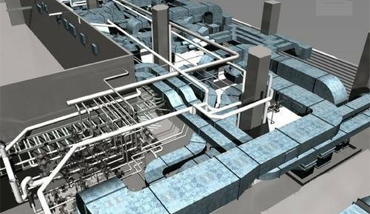
Mechanical / HVAC
HVAC DESIGN COURSE
Heat load calculation via HAP, psychrometrics, duct sizing, hydronic piping, chiller selection & ventilation design as per ASHRAE & ISHRAE.
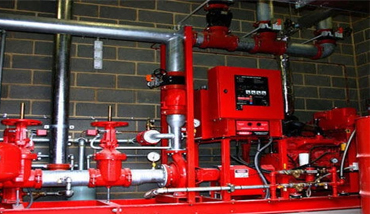
PHE / Fire Safety
PLUMBING & FIREFIGHTING DESIGN
Water supply calculations, drainage networks, storm water drainage, pump head calculations, riser diagrams, and plumbing layouts.

Safety & NFPA
FIRE FIGHTING & DETECTION
Hydrant systems, automatic sprinkler hydraulic calculations, NFPA 13/14, fire alarms (FACP), smoke detection & clean agent suppression.
Electrical / Power
ELECTRICAL DESIGN COURSE
Load scheduling, transformer/DG sizing, cable tray sizing, short circuit calculation, DIALux lighting design & Single Line Diagrams (SLD).
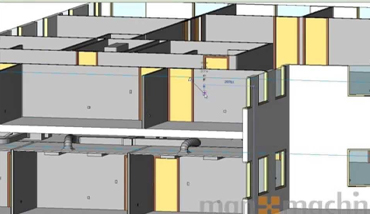
BIM Modeling
AUTODESK REVIT MEP
Comprehensive 3D BIM modeling for mechanical ducts, electrical conduits, plumbing pipes, parametric family creation, and schedules.
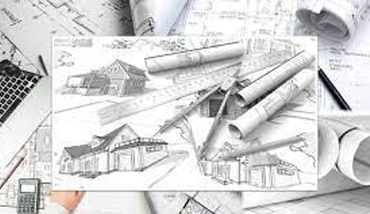
Drafting & 2D/3D
AUTODESK AUTOCAD
Professional 2D drafting and 3D modeling for architectural and MEP shop drawings, layers, X-refs, layout plotting, and symbol libraries.
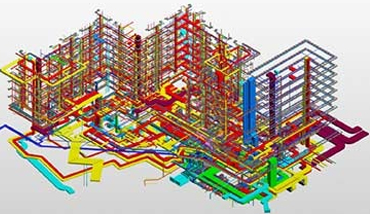
BIM Coordination
NAVISWORKS MEP
Multi-disciplinary 3D model aggregation, clash detection, issue reporting, 4D construction timeline sequencing, and walkthrough animation.
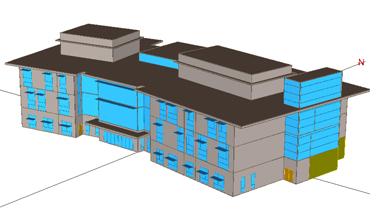
HVAC Software
HAP (HOURLY ANALYSIS PROGRAM)
Carrier HAP software calculation for peak thermal loads, building envelope solar gains, CFM airflow requirements, and energy simulation.
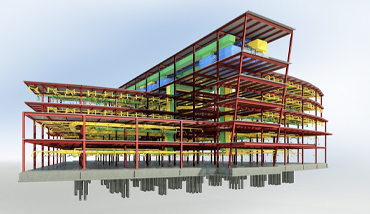
Advanced BIM
REVIT MEP BIM PROGRAM
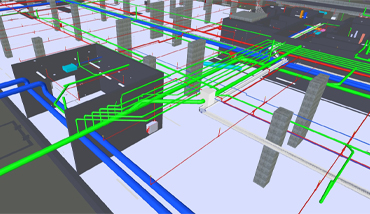
Advanced BIM engineering workflow, LOD 300 to LOD 400 fabrication models, worksharing collaboration, and automated schedule generation.
Renewable Energy
SOLAR DESIGN & DRAFTING
Rooftop and ground-mount Solar PV design, PVsyst simulations, shadow analysis, string sizing, inverter matching, and statutory net-metering.
Automation & ELV
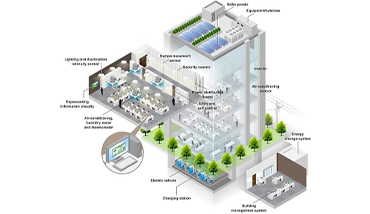
INTEGRATED BMS SYSTEM
Building Automation Systems, DDC controllers, BACnet / Modbus communication, sensor IO points, HVAC automation & energy dashboards.
3D Visualization
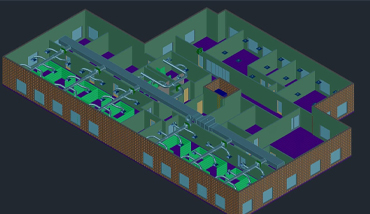
3DS MAX SOFTWARE
Architectural and interior 3D modeling, material texturing, V-Ray / Corona lighting setup, camera framing, and photorealistic rendering.