
- Business Hours : Mon - Sat 09:30 AM - 6:00 PM
- +91 6205 998 841
ENGINEERING BLOG & ARTICLES
LATEST ARTICLES

September 15, 2026 | 8 min read
Complete Guide to HVAC Heat Load Calculation using Carrier HAP 5.11
Learn step-by-step procedures for calculating sensible and latent heat loads using Carrier Hourly Analysis Program (HAP) as per ISHRAE and ASHRAE 62.1 standards.
September 12, 2026 | 6 min read
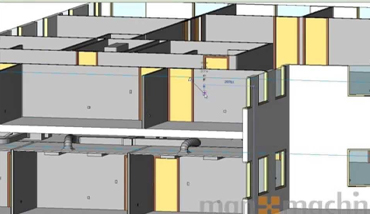
Revit MEP vs AutoCAD: Why Modern MEP Consultants are Switching to 3D BIM
Discover how migrating from 2D AutoCAD drafting to Autodesk Revit MEP 3D BIM eliminates on-site rework, reduces material wastage, and improves project ROI.

September 08, 2026 | 7 min read
Key Differences Between HT (High Tension) and LT (Low Tension) Electrical Panels
An in-depth guide on HT panels (11kV/33kV) and LT panels (415V), including breaker selection (VCB, ACB, MCCB), busbar calculation, and safety interlocks.

September 04, 2026 | 9 min read
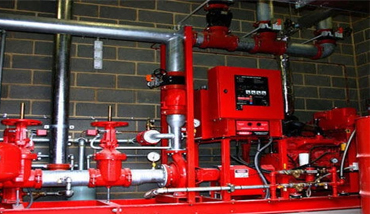
NFPA 13 Hydraulic Calculation Guidelines for Automatic Fire Sprinkler Systems
Master NFPA 13 hydraulic calculations, Hazen-Williams pipe friction loss formulas, sprinkler head density requirements, and fire pump sizing.
August 30, 2026 | 7 min read
Plumbing & PHE System Sizing for Multi-Story Commercial Towers (NBC 2016)
Comprehensive guide to calculating daily water demand, Fixture Units (FU), booster pump pressure, and soil/waste drainage stacks in high-rise buildings.
August 26, 2026 | 8 min read
What is a Building Management System (BMS) and How DDC Controllers Work?
Explore Building Automation Architecture, Direct Digital Control (DDC) panels, BACnet/Modbus communication protocols, and energy savings in smart buildings.

August 20, 2026 | 6 min read
Pre-Engineered Buildings (PEB) vs Conventional Steel Structures in Industrial Construction
Compare structural steel efficiency, clear-span flexibility, speed of erection, and lifecycle savings between PEB steel buildings and conventional steel sheds.
August 15, 2026 | 7 min read
How to Select the Right Chiller System: Air-Cooled vs Water-Cooled Chillers
Compare COP, IKkW/TR efficiency ratios, cooling tower water requirements, footprint, and maintenance costs between air-cooled and water-cooled central chillers.

August 10, 2026 | 5 min read
Top 7 Career Pathways for Mechanical & Electrical Engineers in MEP Contracting
Explore core roles, industry demand, salary benchmarks, and skill roadmaps for MEP Design Engineers, BIM Modelers, and Site Execution Managers.

August 04, 2026 | 8 min read
Solar PV Rooftop System Sizing: On-Grid vs Off-Grid Engineering Guide
Master solar PV array layout design, string inverter sizing ratio, net-metering compliance, PVsyst simulations, and payback calculations.